Leave a Message

Thank you for your message. I will be in touch with you shortly.

4639 Smoke River CT
4639 Smoke River CT
4639 Smoke River CT
4639 Smoke River CT
4639 Smoke River CT
4639 Smoke River CT
4639 Smoke River CT
4639 Smoke River CT
4639 Smoke River CT
4639 Smoke River CT
4639 Smoke River CT
4639 Smoke River CT
4639 Smoke River CT
4639 Smoke River CT
4639 Smoke River CT
4639 Smoke River CT
4639 Smoke River CT
4639 Smoke River CT
4639 Smoke River CT
4639 Smoke River CT
4639 Smoke River CT
4639 Smoke River CT
VIEW PHOTOS
$900,000

4639 Smoke River CT

3 Beds 2.5 Baths 1,441 Sq.Ft. 1,607.36 Sq.Ft.

Description

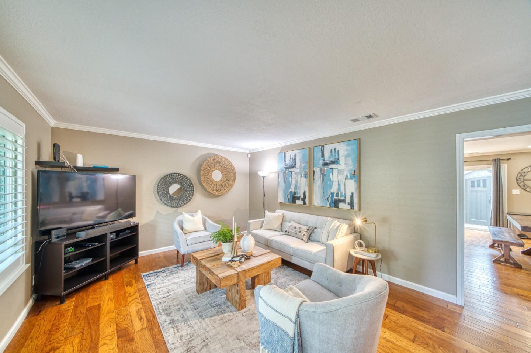
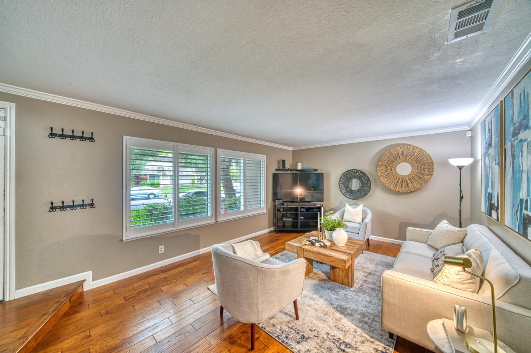
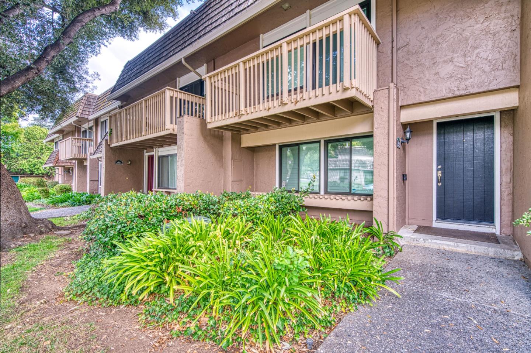
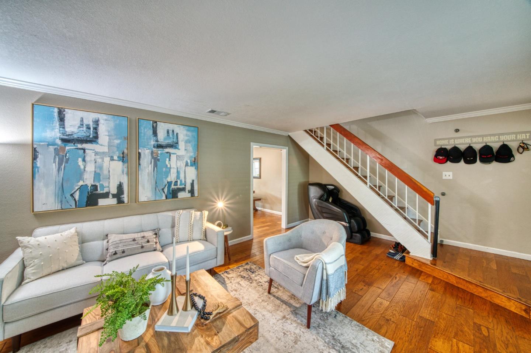
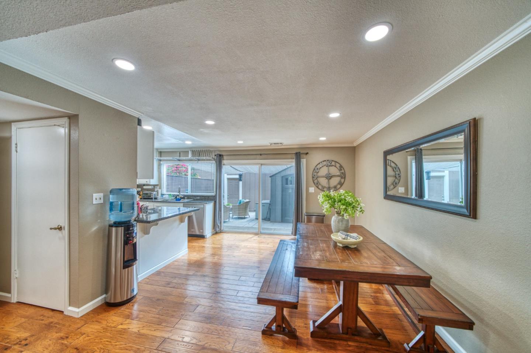
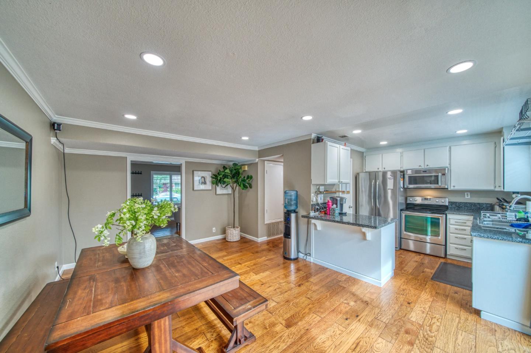
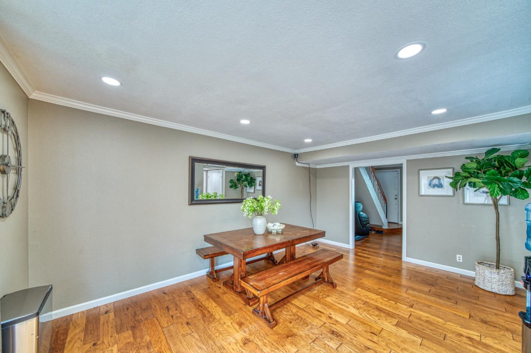
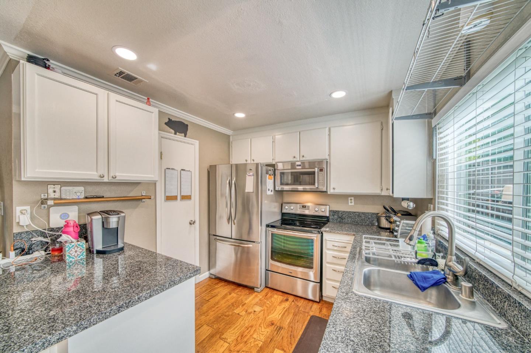
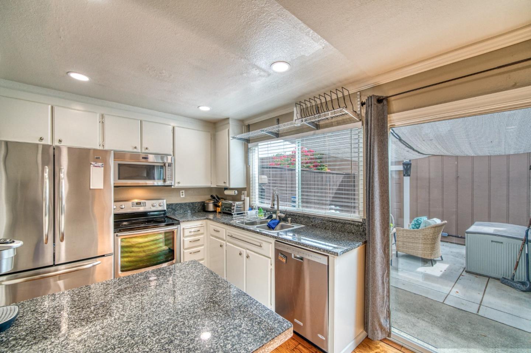
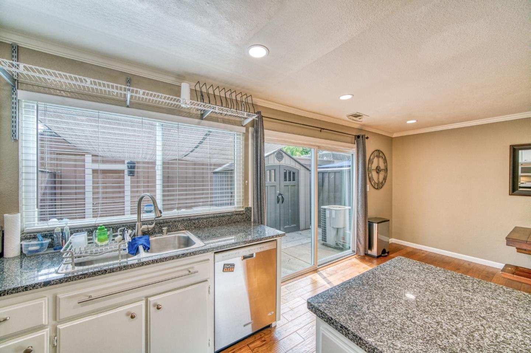
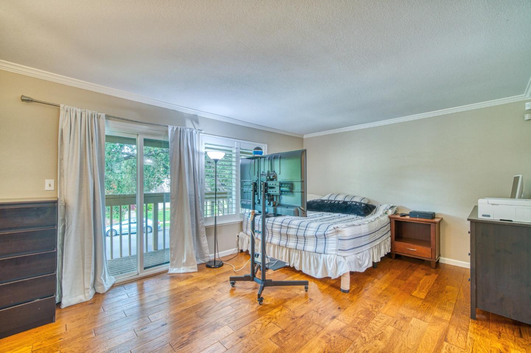
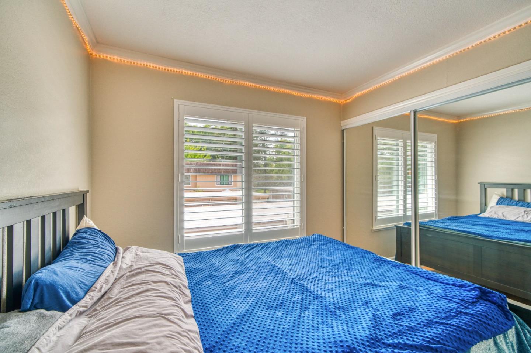
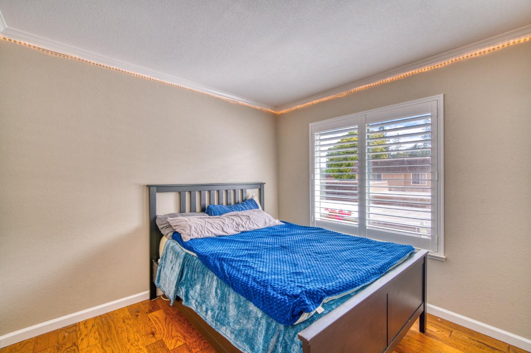
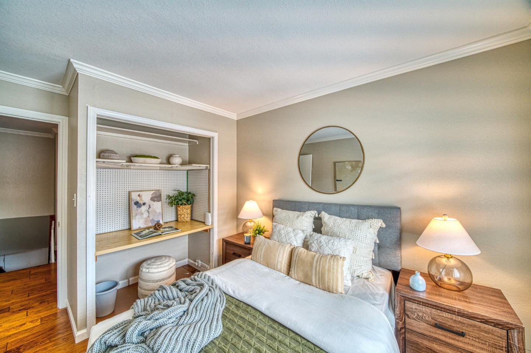
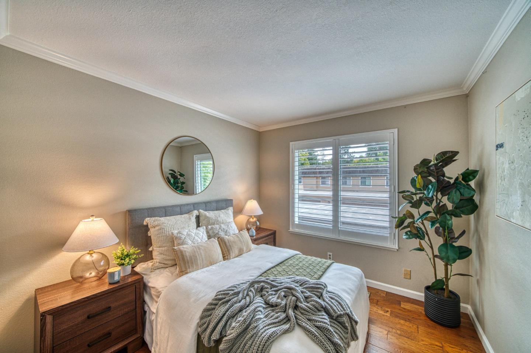
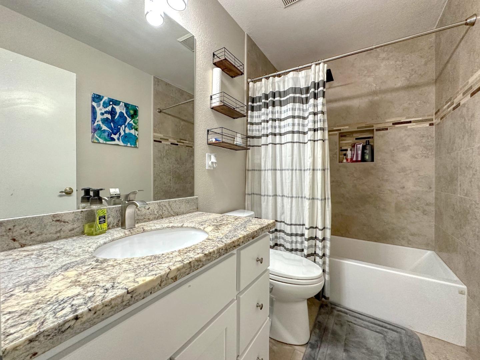
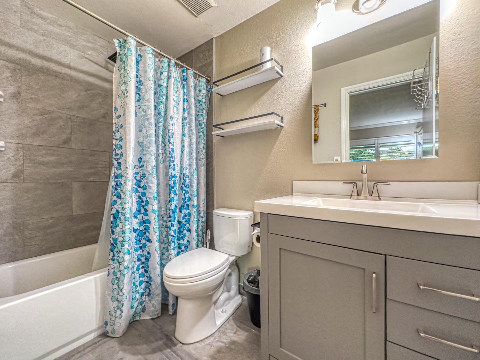
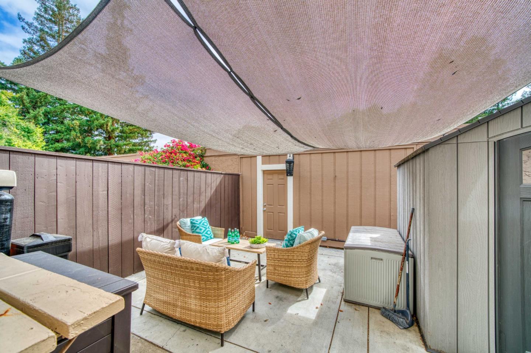
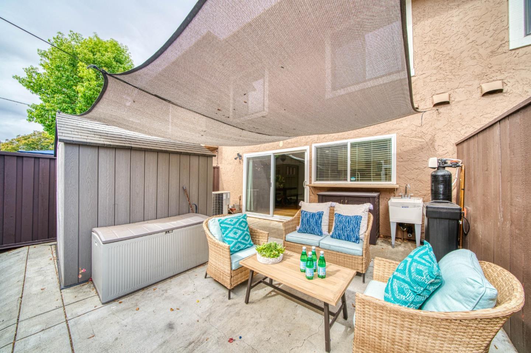
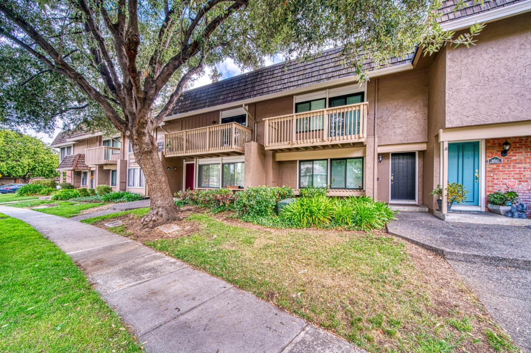
Welcome to the coveted enclave of Tanglewood! This 3 bedroom, 2.5 bathroom townhome in desirable Blossom Valley neighborhood. With its prime location and fabulous features, this home offers the perfect blend of comfort and convenience. Be greeted by a spacious interior and open floor plan creating an inviting space for friends or family. The well-appointed kitchen boasts modern appliances and ample cabinetry. Upstairs, you'll find three generously sized bedrooms, a primary suite features a walk-in closet and an en-suite bathroom while the remaining bedrooms share a stylishly appointed full bathroom. Across your private courtyard space a two-car garage provides ample storage space and secure parking. Beyond the comforts of this townhome, the location is truly a standout feature. Commuting is a breeze with easy access to major highways and public transportation options ensuring that all your daily needs are met. Don't miss the opportunity to make this Blossom Valley home your own.

Share Property

Location

4639 Smoke River Court, SAN JOSE, CA 95136

Status

Sold
Chalet Kerr

Chalet Kerr

TITLE

Broker Associate

LICENSE

01975585

Property Amenities

Interior
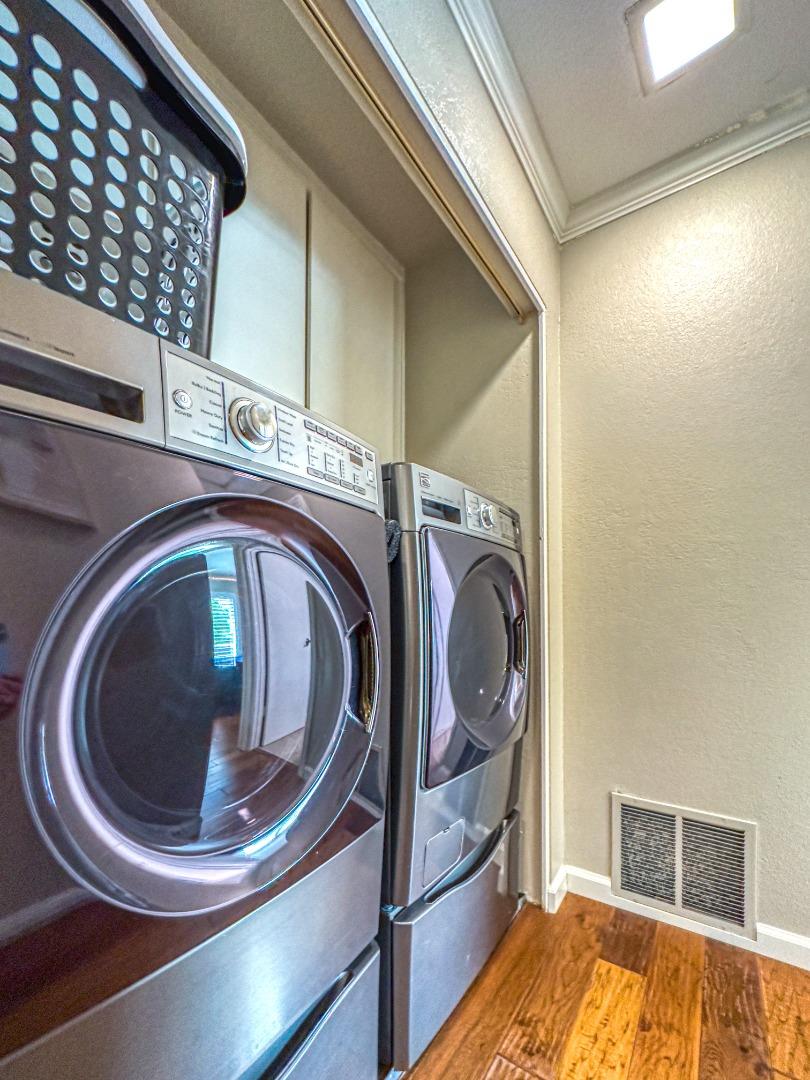
Laundry room Inside, Upper Level
Appliances Disposal, Dishwasher, Microwave, Electric Cooktop, Electric Range, Washer/Dryer
Flooring Wood
Total Bedrooms: 3
Half Bathrooms: 1
Full Bathrooms: 2
Area & Lot
Total area 1,441 Sq.Ft.
Lot Area 1,607.36 Sq.Ft.
Living area 1,441 Sq.Ft.
MLS® ID ML81943202
Year Built 1977
School District San Jose Unified
High School Gunderson High
Middle School John Muir Middle
Elementary School Terrell Elementary
Type Townhouse
Status Sold
Exterior
Stories 2
Pool Community
Air conditioning Central Air
Heat type Forced Air, Central
Water Source Public
Garage Space 2.0
Security Features Security System
Sewer Public Sewer
Other Exterior Features Courtyard
Parking Detached
Roof Other
Finance
Sales Price $900,000
HOA Fees $391 monthly

Your Journey Awaits

Real estate isn’t just about property — it’s about people. Chalet takes the time to understand your story and guide you home with warmth and integrity.